

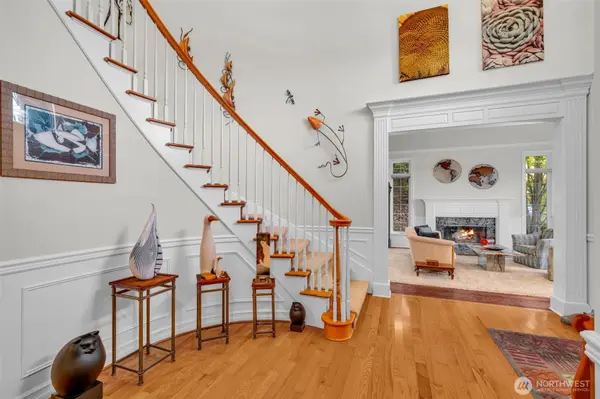

14222 SE 90th ST, Newcastle, WA 98059
See all 41 photos
14222 SE 90th ST, Newcastle, WA 98059,Video Tour
14222 SE 90th ST, Newcastle, WA 98059
REQUEST A TOUR If you would like to see this home without being there in person, select the "Virtual Tour" option and your agent will contact you to discuss available opportunities.
In-PersonVirtual Tour
Listed by:John L. Scott, Inc. • Jeanie Van Amen
$ 2,100,000
Est. payment /mo
Open Sat 1PM-4PM

14222 SE 90th ST Newcastle, WA 98059

4 Beds

3.5 Baths

3,785 SqFt


Open House

Sat Sep 12, 1:00pm - 4:00pm

Sun Sep 13, 1:00pm - 4:00pm

UPDATED:

Key Details

Property Type Single Family Home

Sub Type Single Family Residence

Listing Status Active

Purchase Type For Sale

Square Footage 3,785 sqft

Price per Sqft $554

Subdivision Newcastle

MLS Listing ID 2579070

Style 12 - 2 Story

Bedrooms 4

Full Baths 2

HOA Fees $750/ann

Year Built 2004

Annual Tax Amount $18,358

Lot Size 0.285 Acres

Property Sub-Type Single Family Residence

Property Description

Beautifully maintained & updated Buchan residence in coveted Highlands at Newcastle! Bordered by open space on 2 sides, the 2-story, 4 bedroom, 4 bath home sits on nearly 1/3 acre private lot, in the heart of the luxury community. Updates include: new roof, primary bath, exterior paint, carpet & more! Two-story entrance welcomes all as the home flows into the formal living/dining spaces anchored by wood-burning fireplace. 10' ceilings thru-out. Windows wrap around the gourmet kitchen & family room, bathing the spaces in light. Stainless steel appliances, including new Bosch double wall ovens & dishwasher; Built-in 42in refrigerator, 5-burner Thermador gas cooktop, along w/ slab counters, walk-in pantry, eating bar, wine rack, highlight the kitchen as it opens to family room w/ gas fireplace framed by built-ins. Step out to fenced, flat yard w/ charming Zen garden. French doors lead to private office/den with its own gas fireplace. Upstairs, find the newly remodeled primary suite's 5-piece spa bath w/ freestanding tub, heated tiled floors, glass-enclosed tiled shower, separate vanity & custom walk-in closet. 3 additional bedrooms + full bath complete this level, while a separate staircase off family room leads to private bonus room with attached 3/4 bath-perfect play space on rainy days, guest suite or nanny quarters. Spacious three-car garage. Top-rated Issaquah schools-walk to Newcastle Elementary! Follow neighborhood trails to adjacent 3,000+ acre Cougar Mt Regional Park.

Location

State WA

County King

Area 500 - East Side/South Of I-90

Rooms

Basement None

Interior

Interior Features Bath Off Primary, Ceiling Fan(s), Dbl Pane/Storm Window, Dining Room, Fireplace, French Doors, High Tech Cabling, Pantry, Security System, Vaulted Ceiling(s), Walk-In Closet(s), Water Heater

Flooring Ceramic Tile, Hardwood, Vinyl, Carpet

Fireplaces Number 3

Fireplaces Type Gas, Wood Burning

Fireplace true

Appliance Dishwasher, Disposal, Double Oven, Dryer, Microwave, Refrigerator, Washer

Exterior

Exterior Feature Stone, Stucco, Wood

Community Features CCRs, Park, Playground, Trail(s)

Amenities Available Cable TV, Fenced-Fully, Gas Available, High Speed Internet, Outbuildings, Patio, Sprinkler System

View Y/N Yes

View Mountains, Territorial

Roof Type Composition

Garage Yes

Building

Lot Description Curbs, Open Space, Paved, Sidewalk

Story Two

Builder Name Buchan

Sewer Sewer Connected

Water Public

New Construction No

Schools

Elementary Schools Newcastle

Middle Schools Cougar Mountain Middle

High Schools Liberty Snr High

School District Issaquah

Others

HOA Fee Include Common Area Maintenance

Senior Community No

Acceptable Financing Cash, Conventional, VA Loan

Listing Terms Cash, Conventional, VA Loan

Virtual Tour https://my.matterport.com/show/?m=yBHywtmZsre&brand=0


Northwest MLS (NWMLS)

GET MORE INFORMATION

Name
Phone*
Message

Go tour this home

14222 SE 90th ST